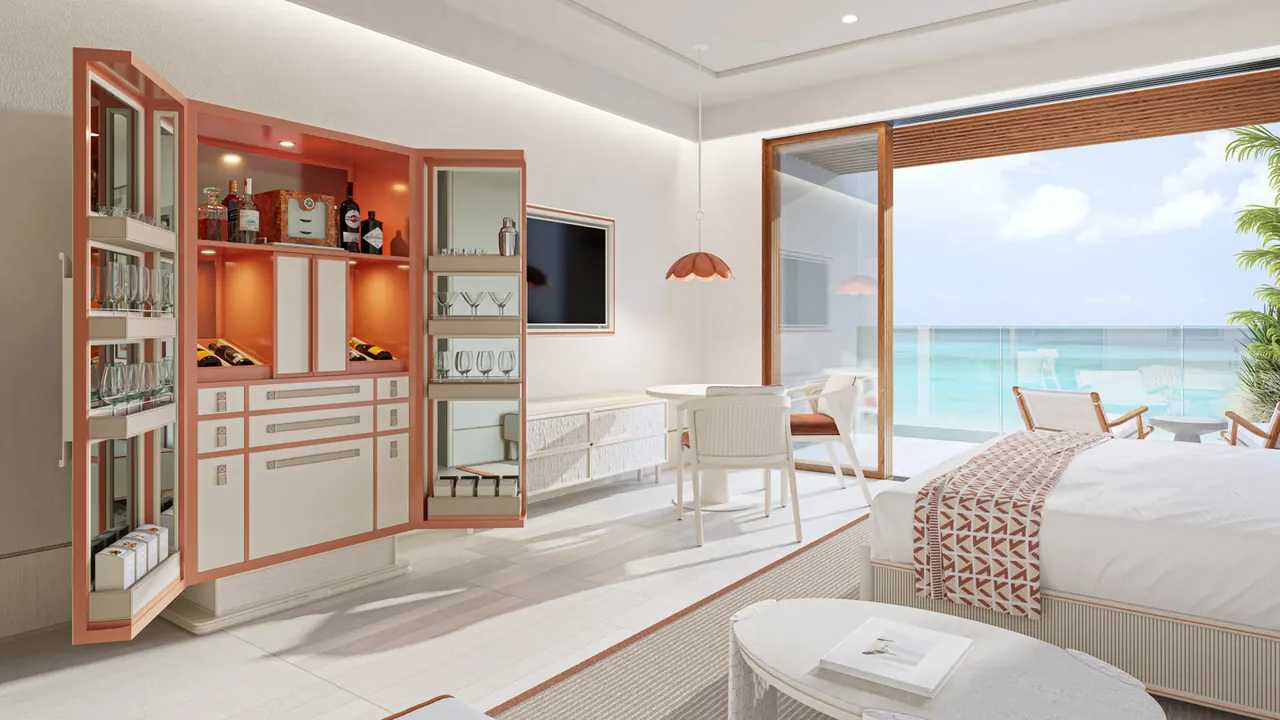
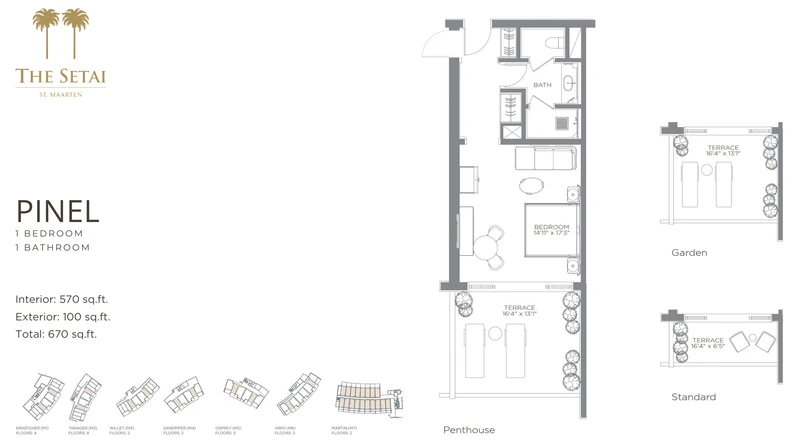
One bedroom, one bath
Pinel
From $1,049,900570 sq ft interior, 670 sq ft total
The collection's entry plan, a one-bedroom suite opening to a private terrace and the sea.

A limited collection of residences, from one to four bedrooms, with interiors by Studio Munge and architecture by HKS. Most are delivered turnkey and serviced, from about 570 to 1,922 square feet.
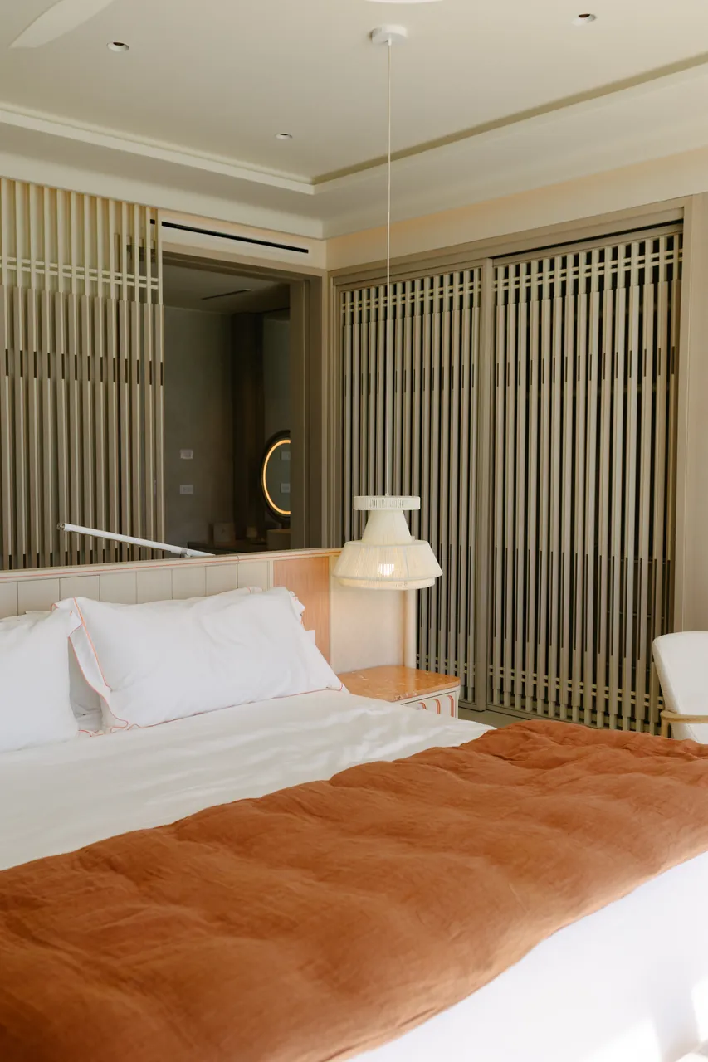
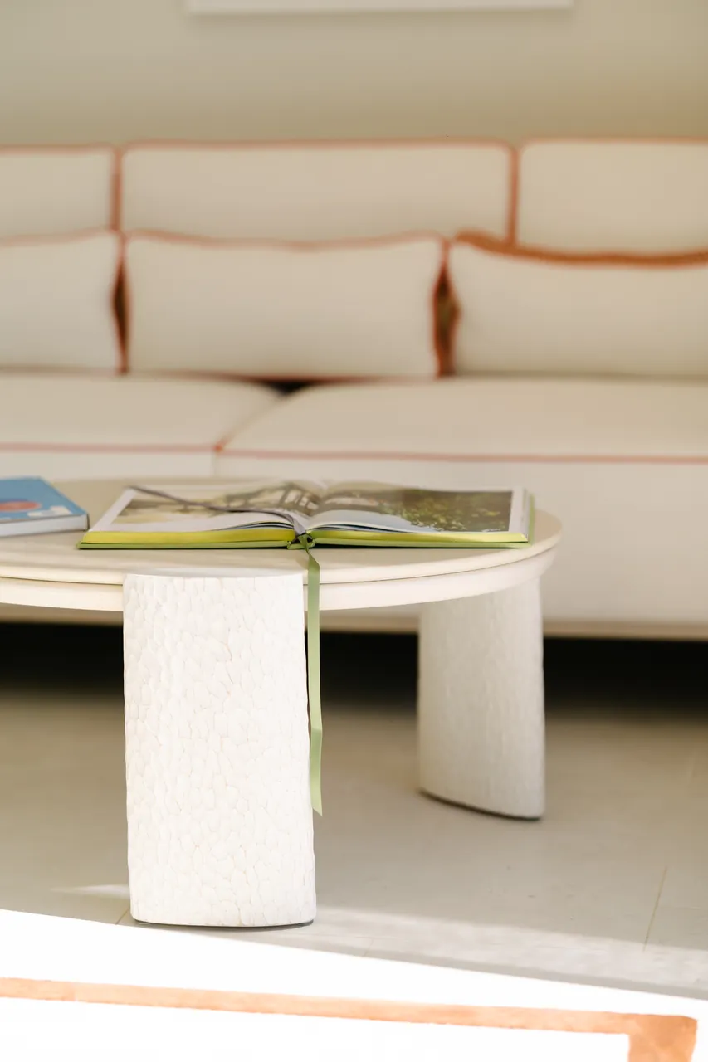
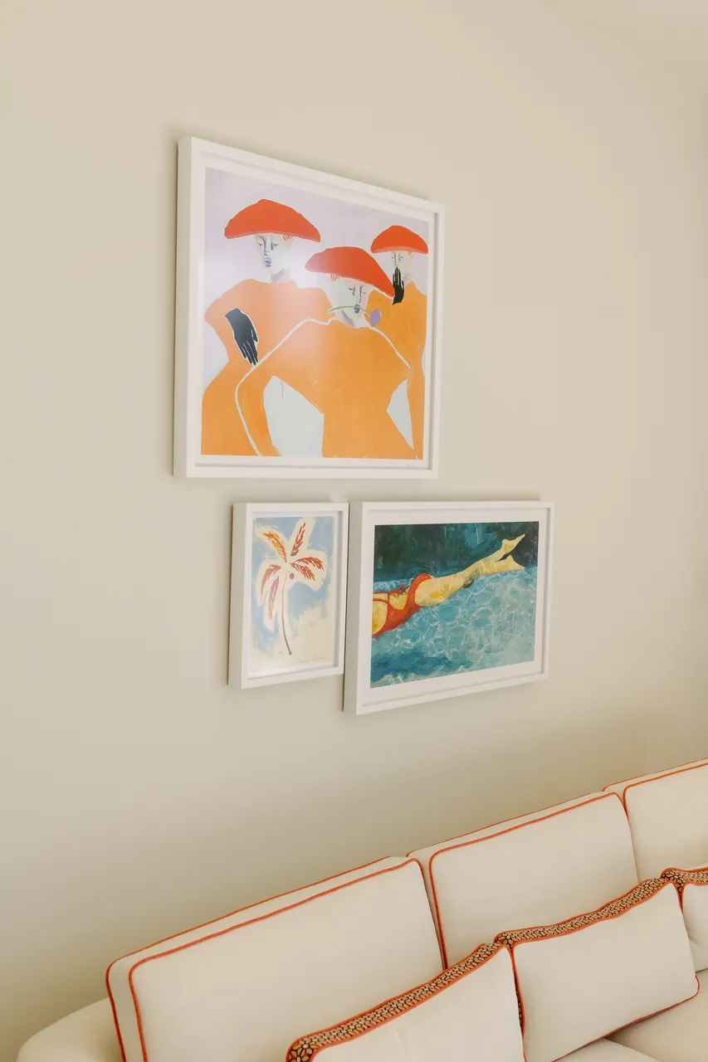
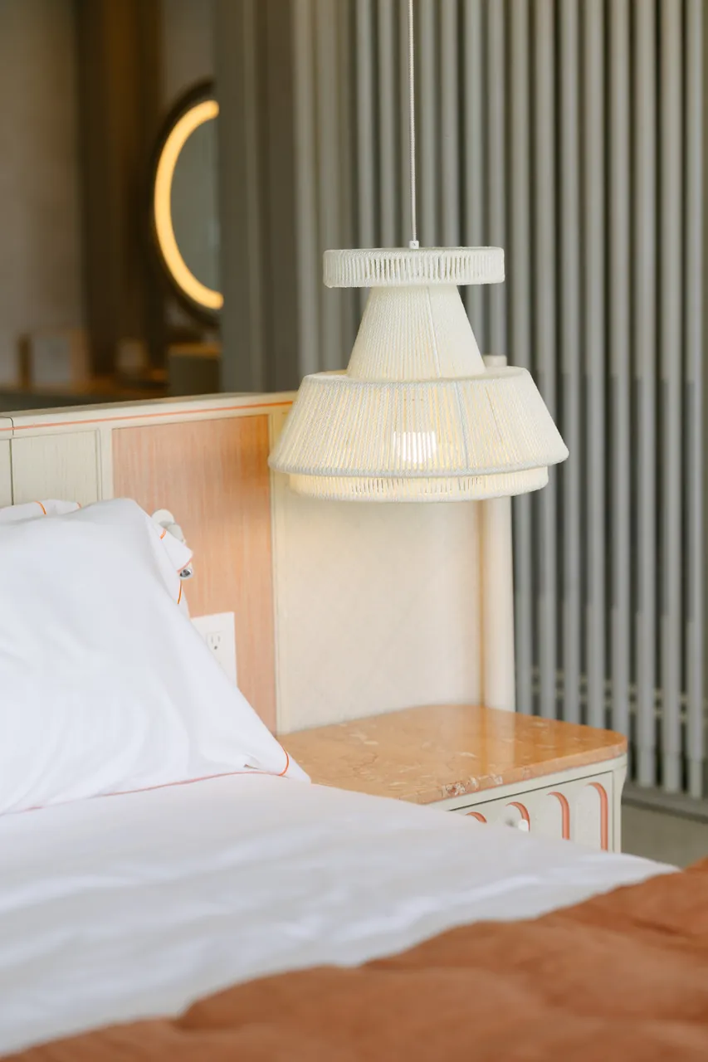
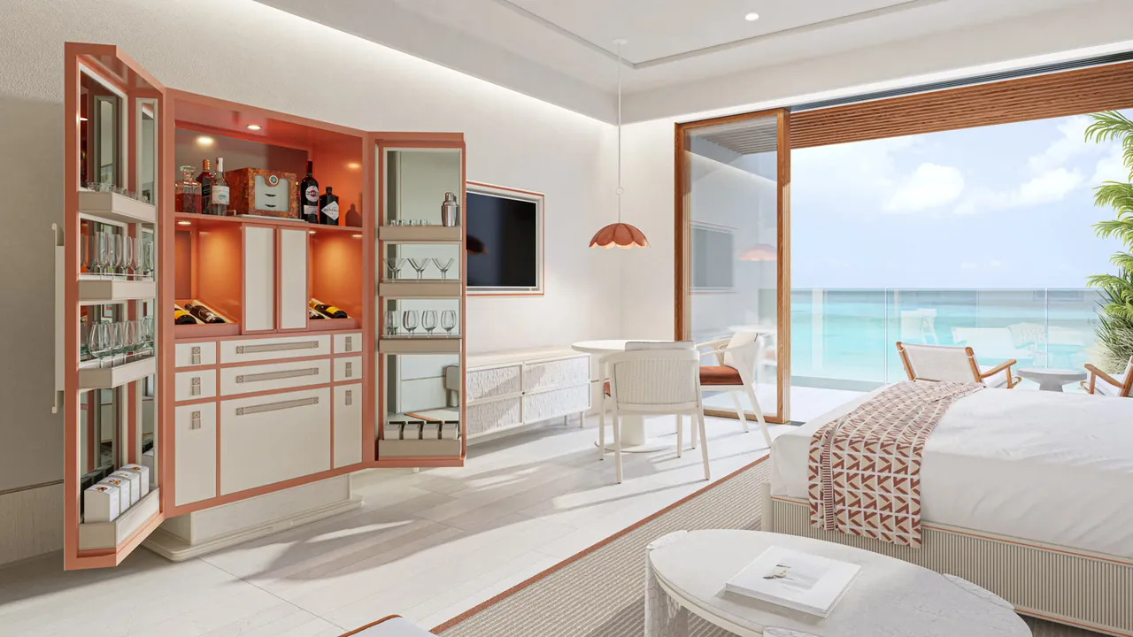
Natural materials, warm neutrals, and clean lines carry the Setai calm through every residence.
Residences from $1,049,900.
Current pricing is subject to change. A $25,000 reservation holds a selected residence while you review the details.
Quiet by design
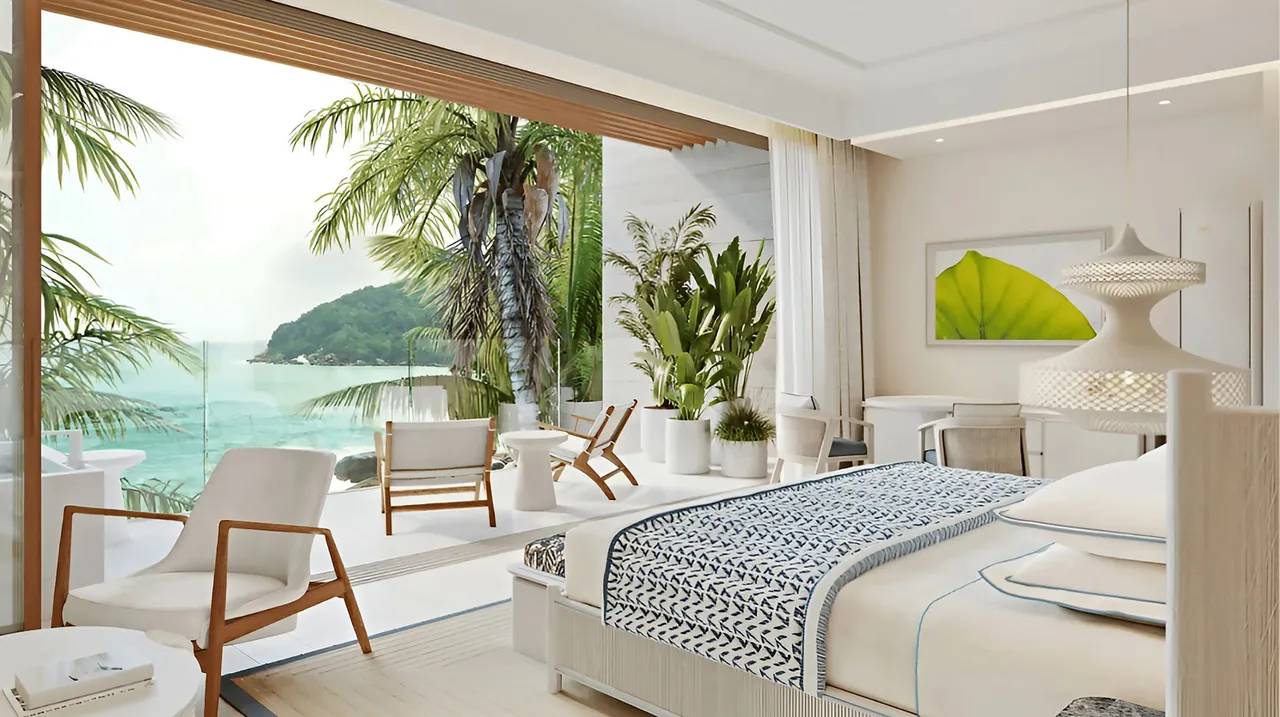
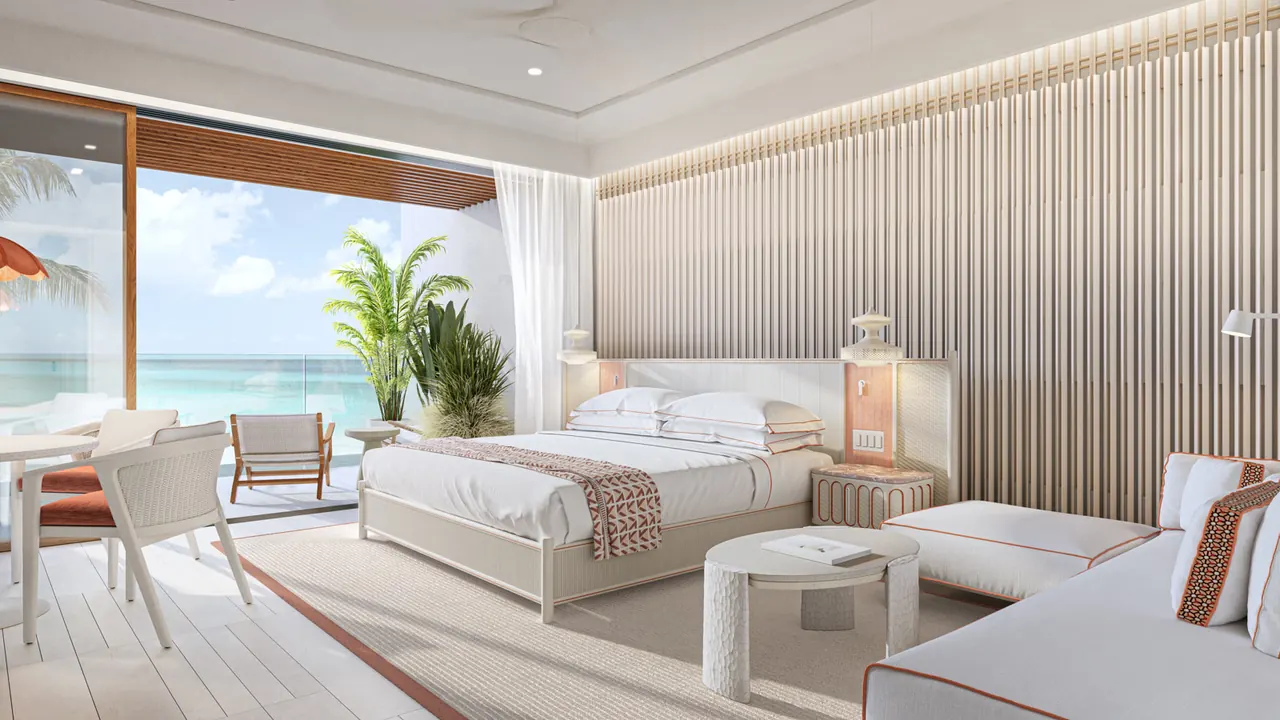
A calm private retreat where warm natural finishes meet broad openings to the terrace and the horizon beyond.
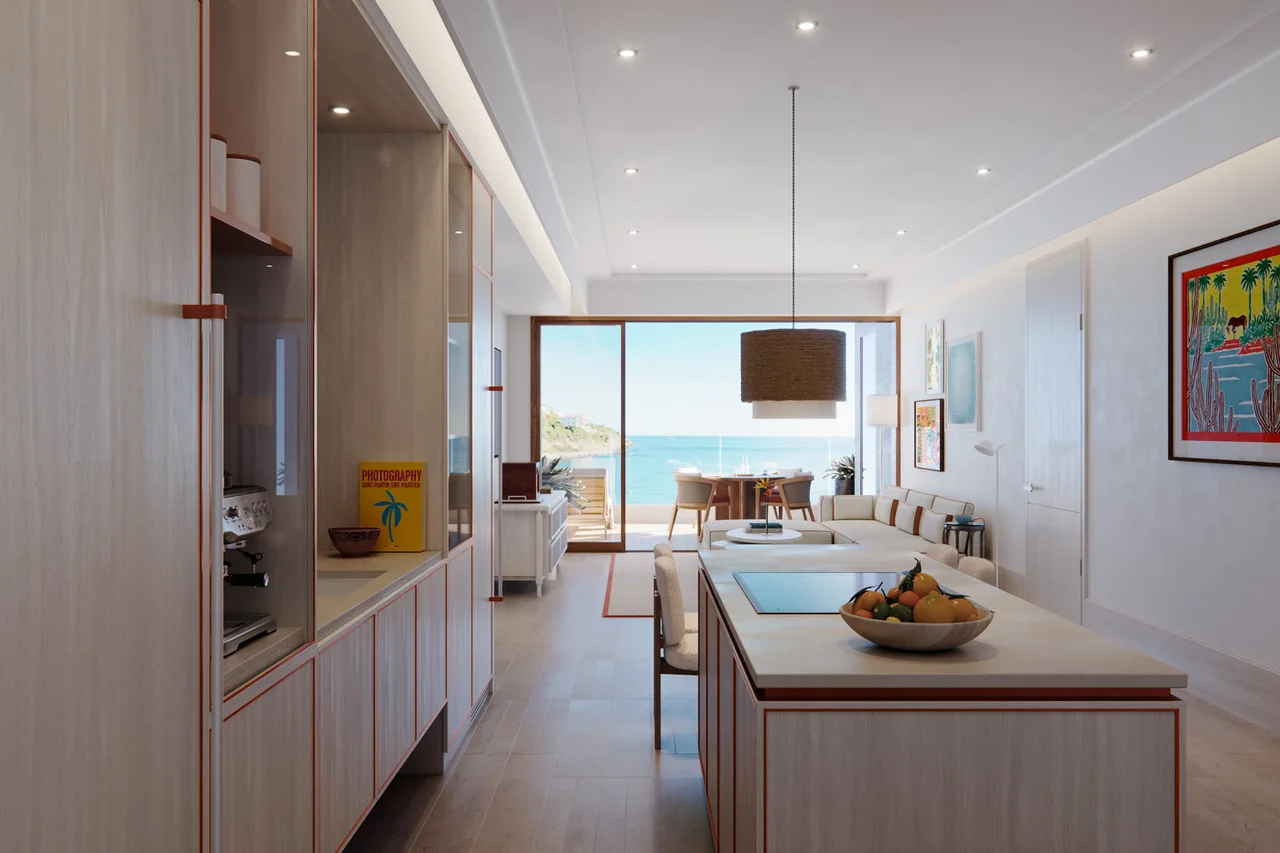
Made to gather
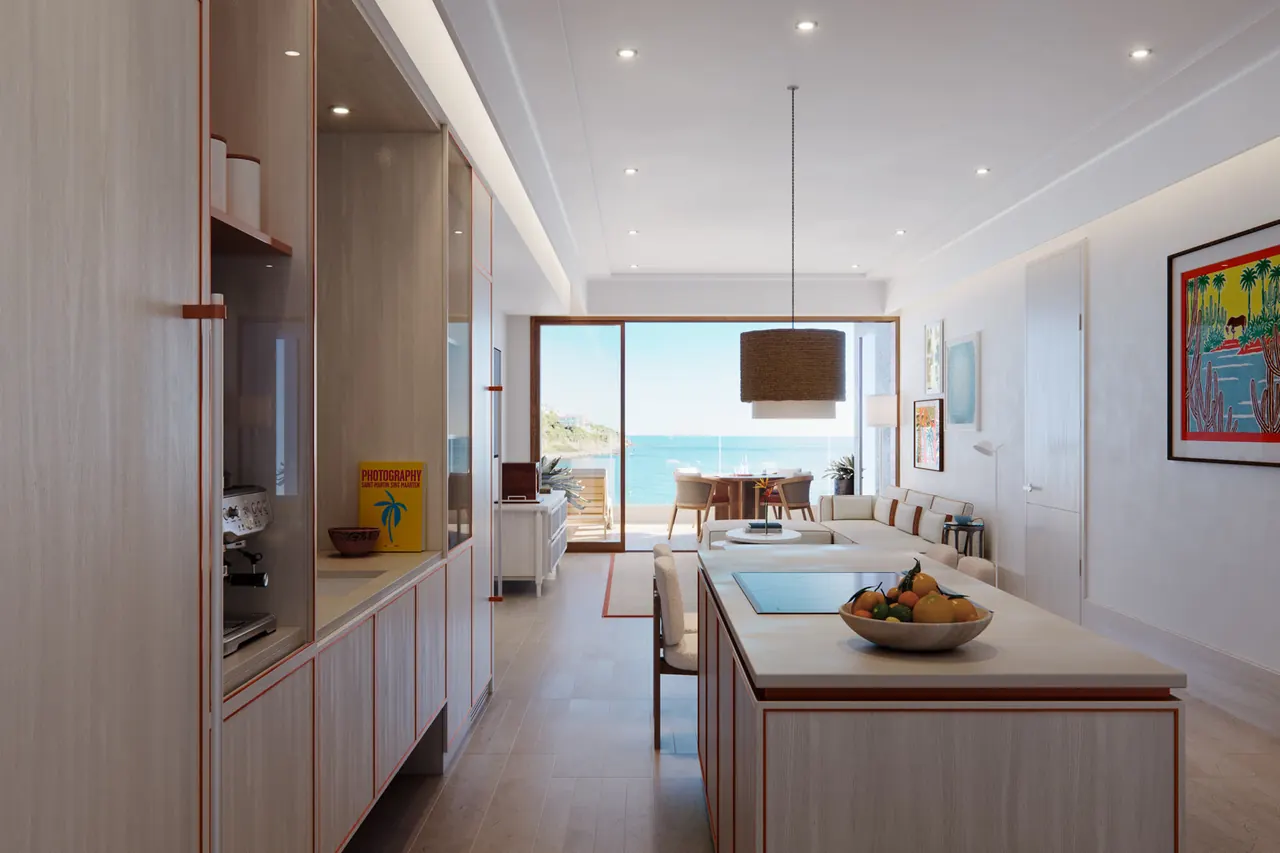
Open living spaces move easily from morning coffee to dinner with friends, with integrated millwork and a considered place for everything.
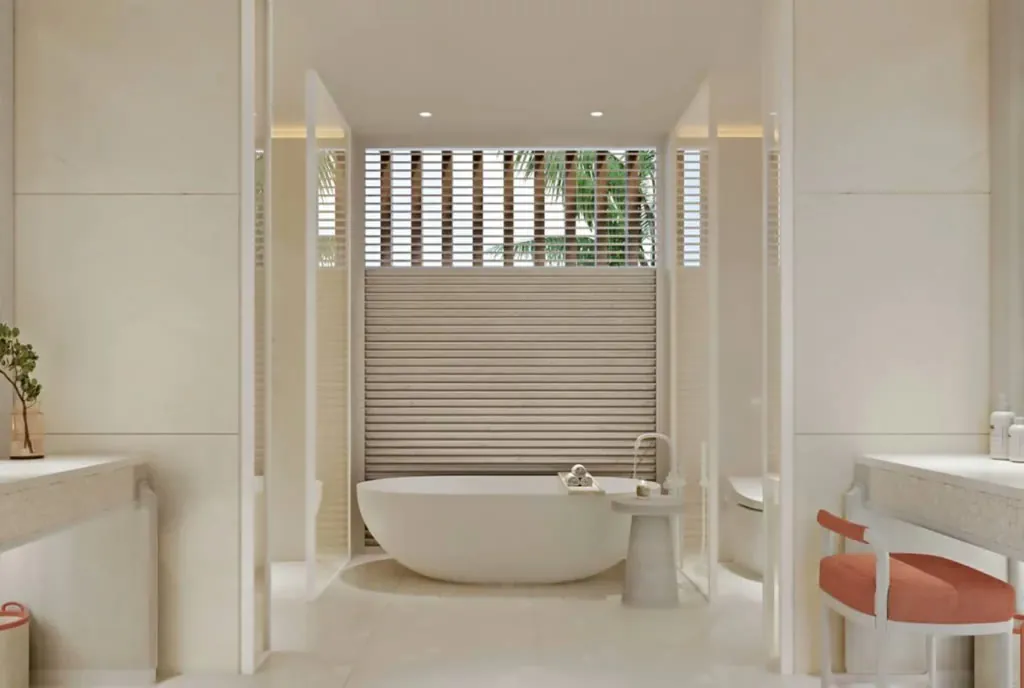
A daily ritual
Stone, soft light, a freestanding soaking tub, and double vanities create a generous, restorative room rather than a simple utility.
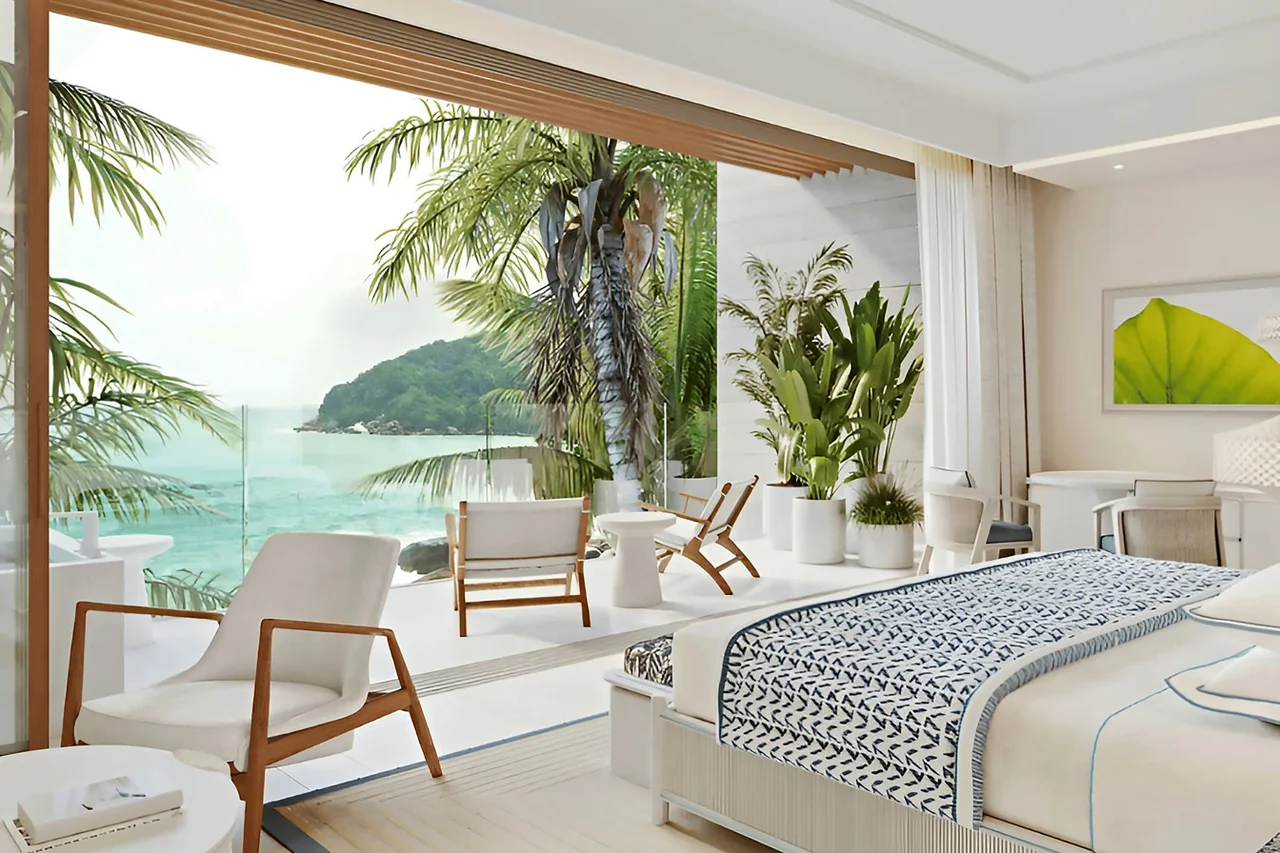
Life outside
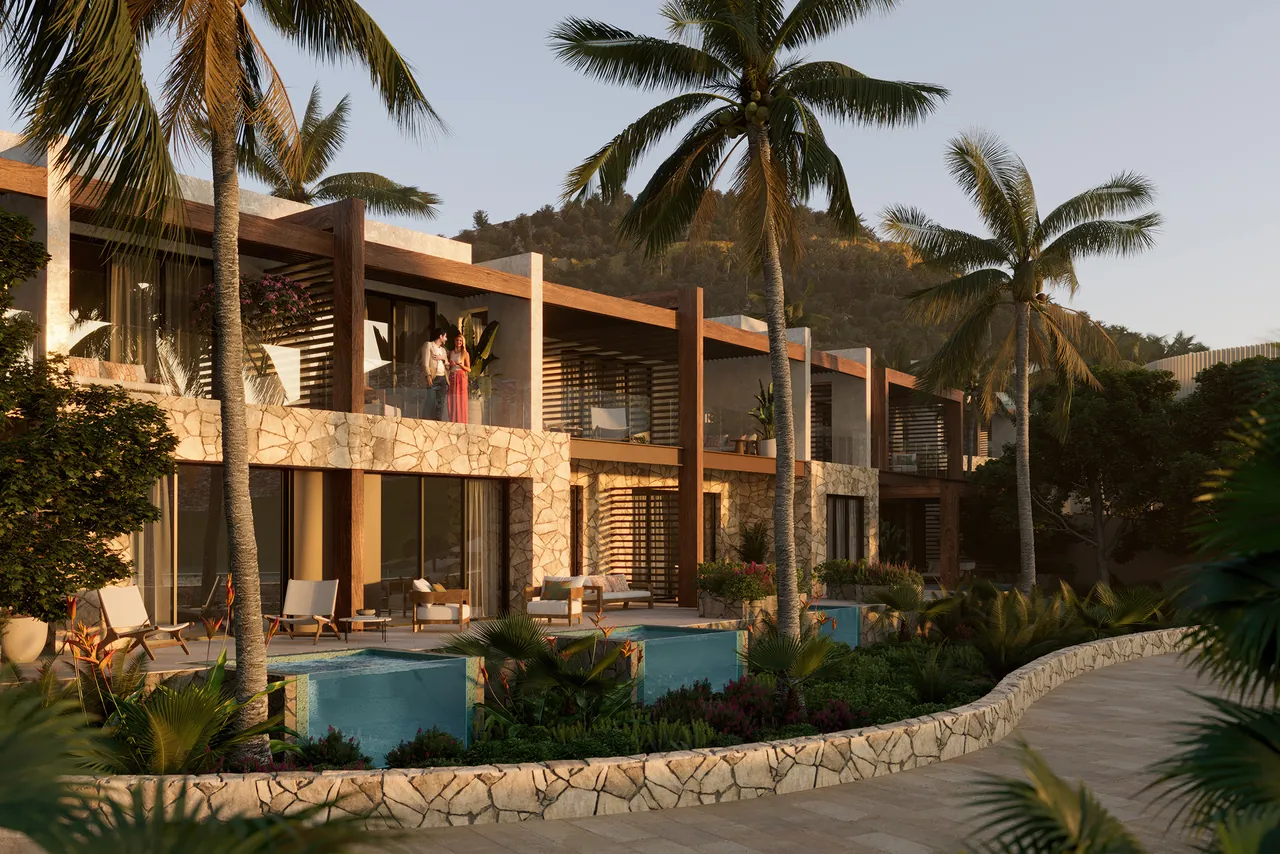
Indoor and outdoor living meet at a private terrace framed by the sea, designed for unhurried mornings and the last light of day.
The residences
Five plans across the collection. Current pricing, subject to change. Floor plans and availability are shared on request.
One bedroom, one bath
570 sq ft interior, 670 sq ft total
The collection's entry plan, a one-bedroom suite opening to a private terrace and the sea.
One bedroom, one bath
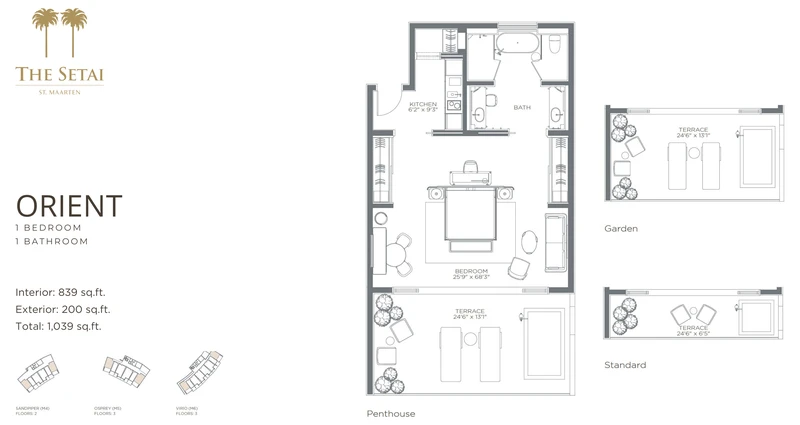
839 sq ft interior, 1,039 sq ft total
A wider one-bedroom layout with a deeper terrace and more room to gather.
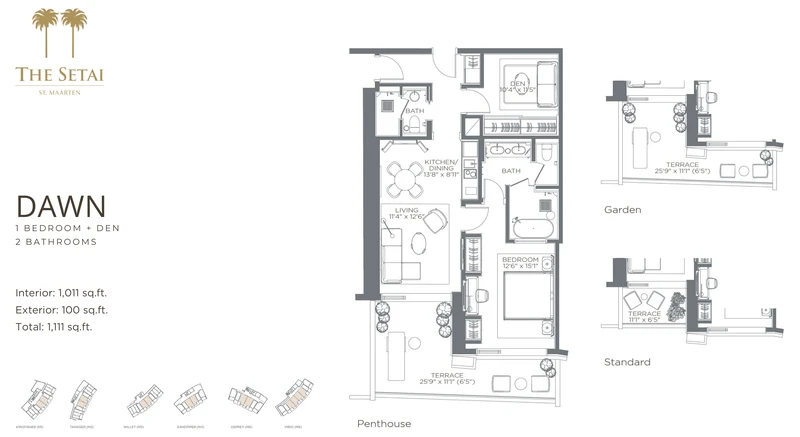
One bedroom plus den, two baths
1,011 sq ft interior, 1,111 sq ft total
A one-bedroom-plus-den plan with a second bath, room for a study or visiting guests.
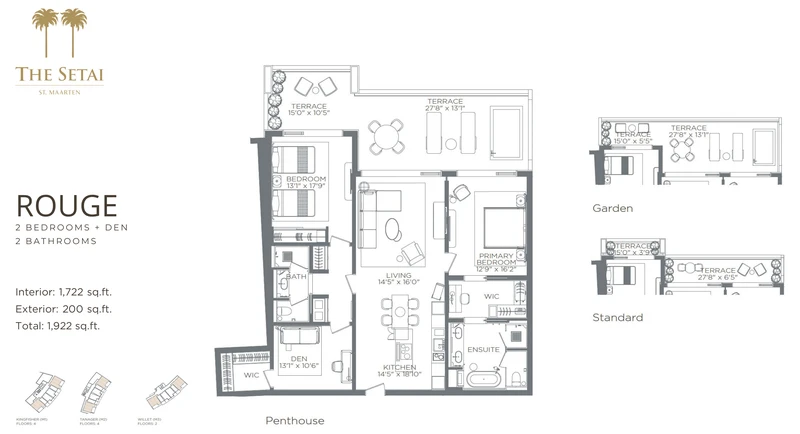
Two bedrooms plus den, two baths
1,722 sq ft interior, 1,922 sq ft total
A two-bedroom-plus-den residence with generous living space across the plan.
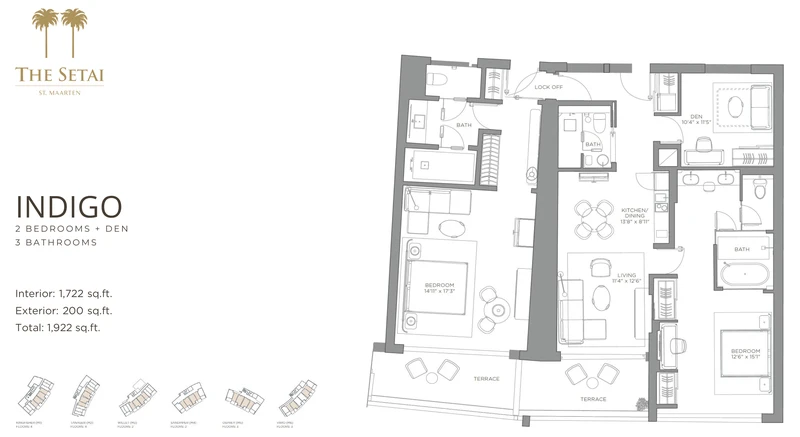
Two bedrooms plus den, three baths
1,722 sq ft interior, 1,922 sq ft total
The two-bedroom-plus-den plan with a third bath. This release is sold out.
Also coming
A limited group of private villas, three to five bedrooms and up to 6,000 square feet, is coming soon. Details will follow.
A reservation holds your residence while you decide. Deposits then follow construction milestones. The full schedule is shared during your presentation.
Residence guide
Your private presentation includes the complete floor-plan collection, current availability, views, pricing, and the construction-linked deposit schedule.
Ownership includes an optional rental program, professionally managed by the resort, for the weeks you are away. We walk through how it works during your presentation.
Direct access
Speak with the in-house sales team about the residences that match your priorities, from outlook and layout to time spent on island.